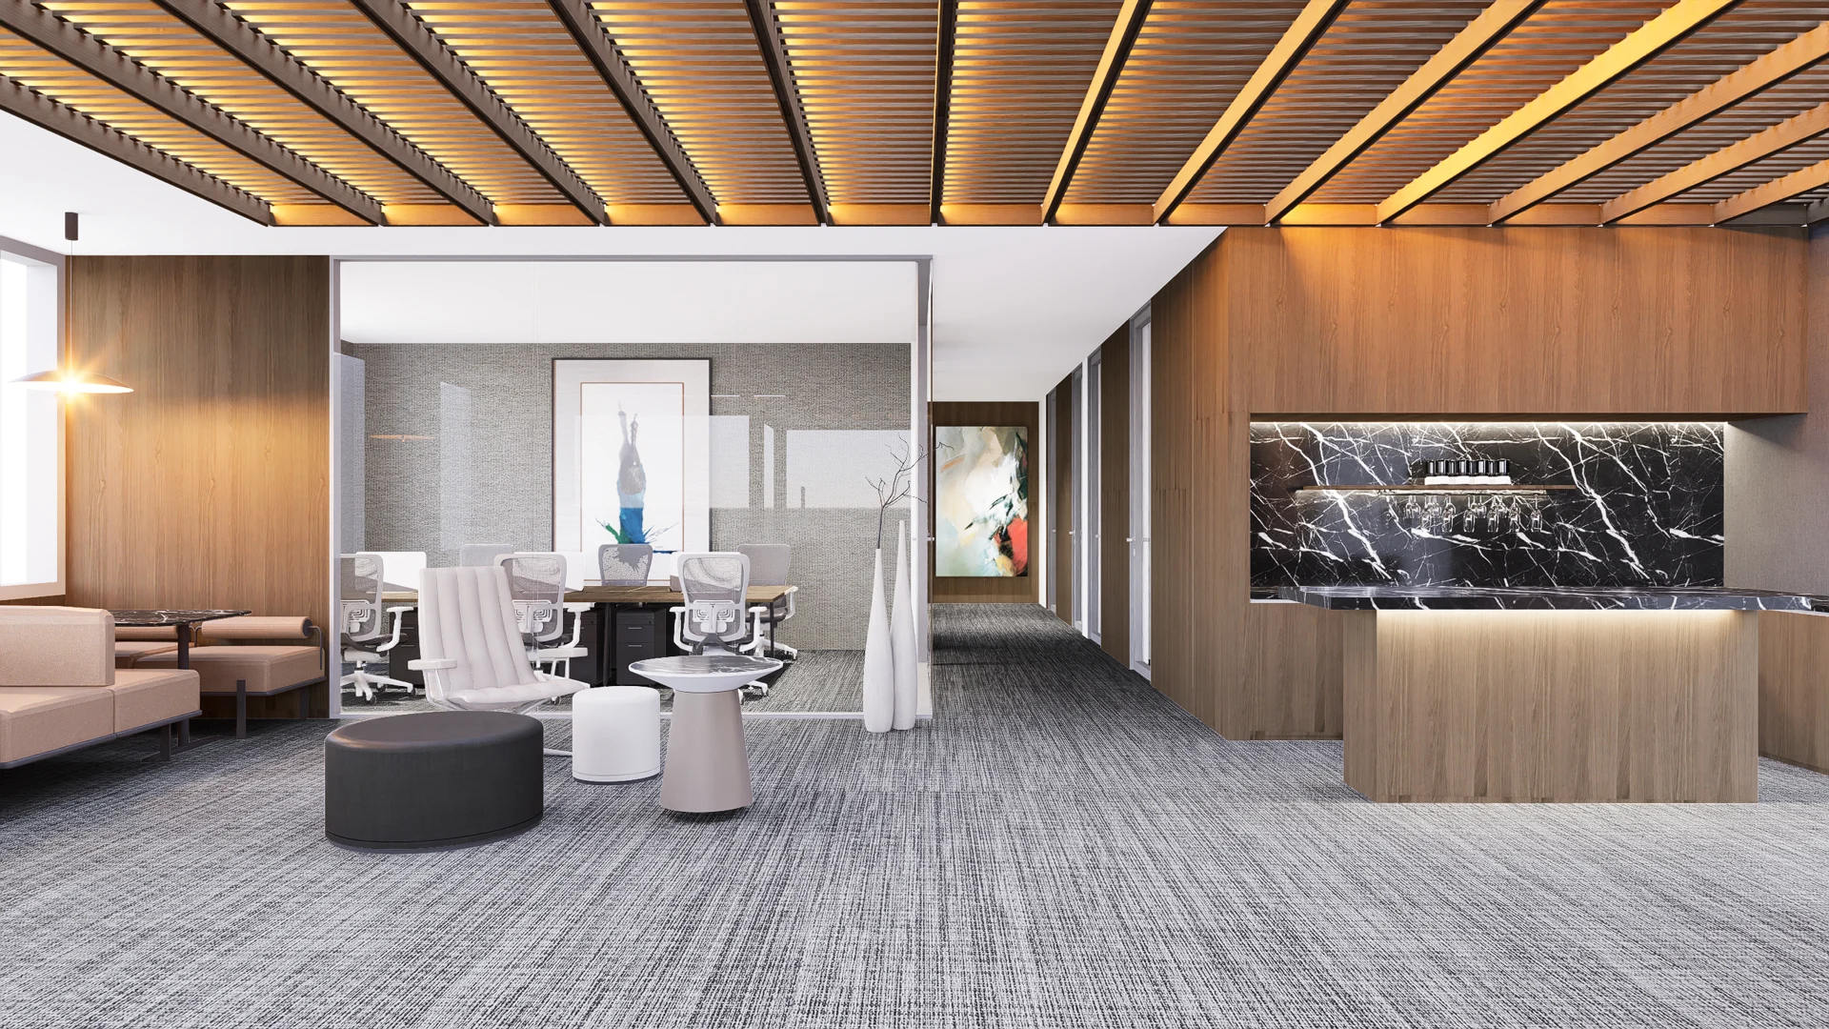
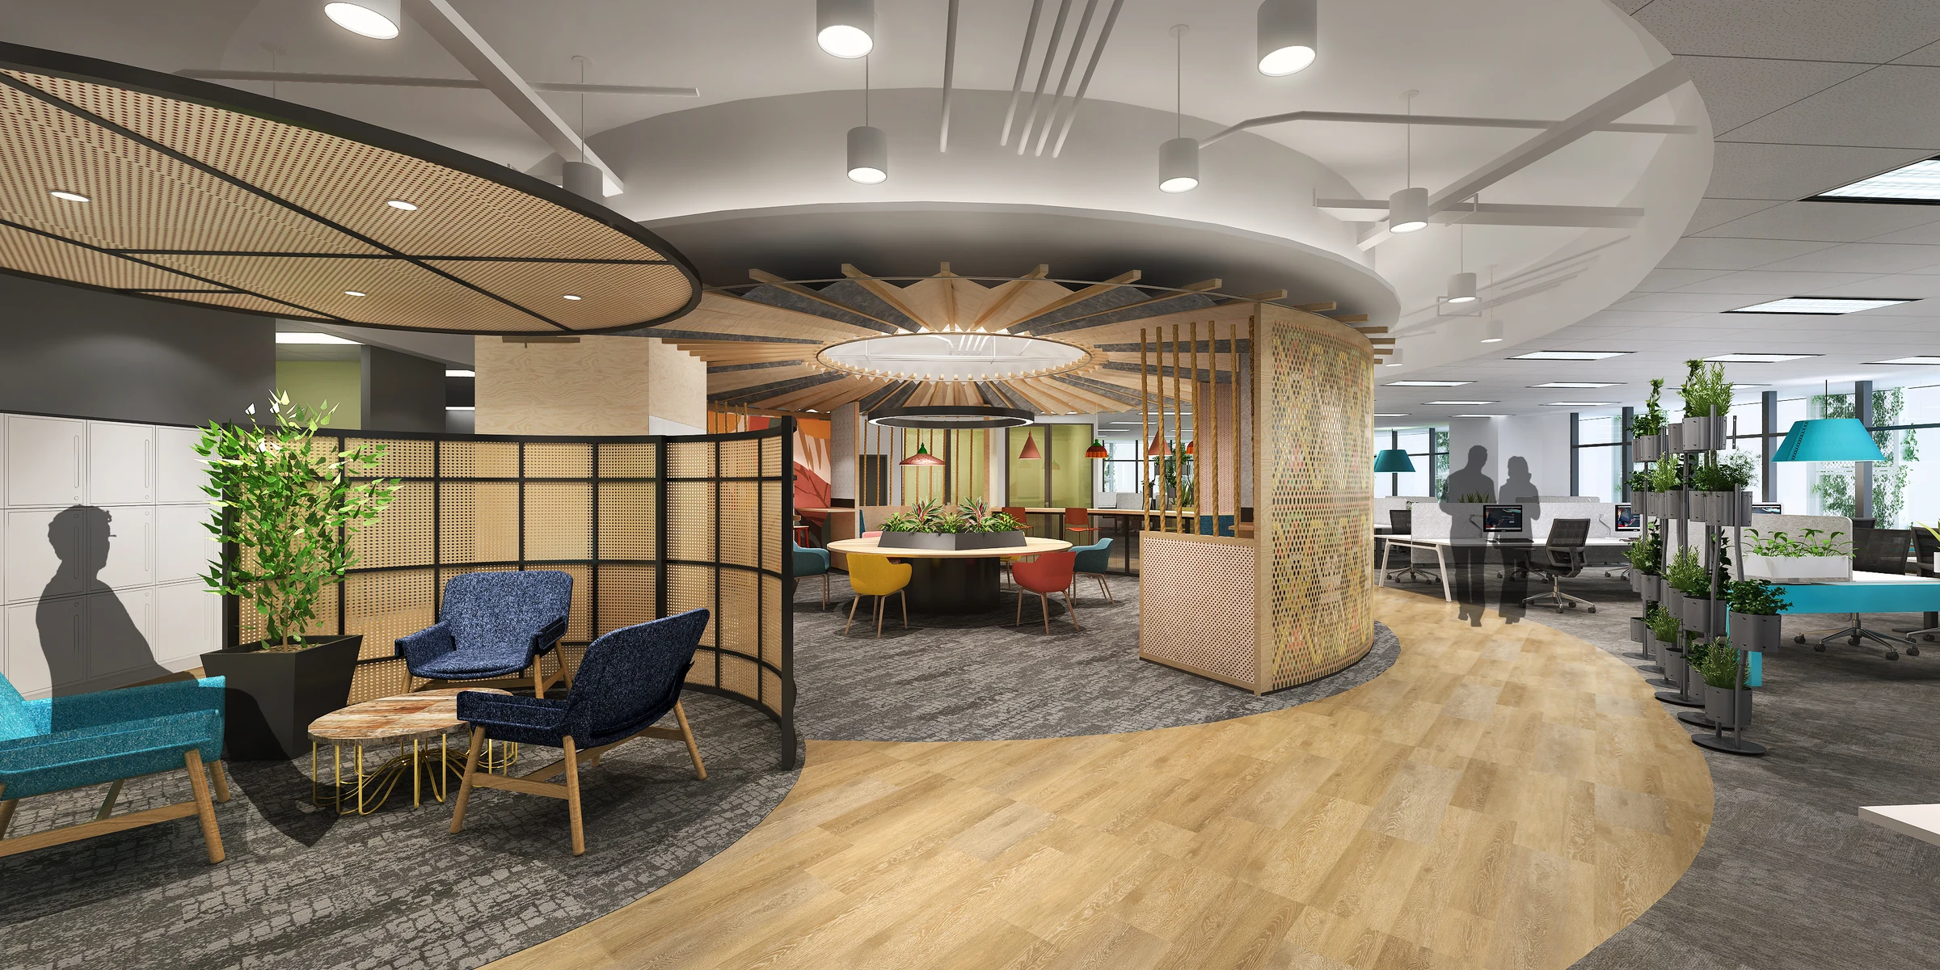
People and activities
Discuss team sizes, attendance patterns, visitor journeys and the spaces that support each activity.
Workplace planning
Make space work for the people using it. Workplace planning connects headcount, collaboration, concentration and visitor needs before the interior is detailed.
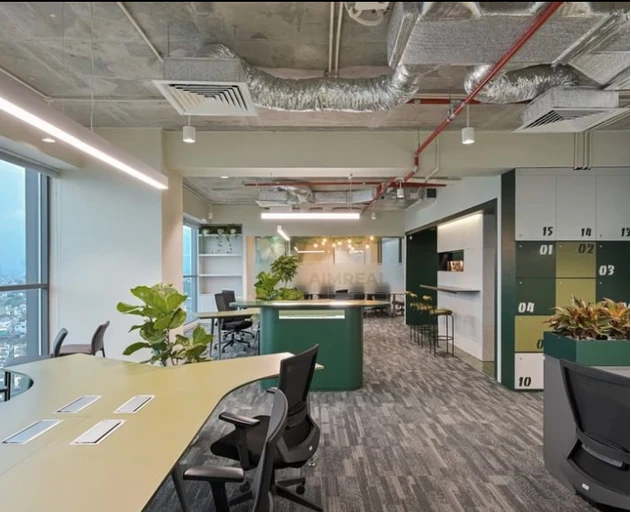
A corporate office needs more than a desk count. Teams move between individual work, meetings, informal conversations and shared facilities. We translate those activities into a brief and test how different settings fit within the floor plate. The aim is a layout that your team can understand, use and adapt as requirements change.
Discuss your requirementsScope and decisions
Discuss team sizes, attendance patterns, visitor journeys and the spaces that support each activity.
Locate related teams and shared rooms while considering movement and access boundaries.
Balance individual desks, meeting rooms, quiet settings and informal collaboration areas.
Identify what should remain fixed and where the layout can allow later changes in team size or use.
Project preparation
Share your office location, floor plan, headcount, target opening date and budget range. We can then discuss the appropriate scope, dependencies and next steps.
Start the conversationA floor plan alone does not define a suitable capacity. Meeting rooms, circulation, shared facilities and technical or building constraints also use space. A test fit should consider all of them.
That depends on actual attendance and work patterns. Discuss peak occupancy and the types of space employees need before deciding on a desk-sharing strategy.
A test fit places teams, rooms, circulation and support spaces onto a proposed floor plan to check whether the premises can support the brief before detailed design.
Use attendance patterns and actual activities to balance desks with meeting, focus, collaboration and social settings. The solution should reflect peak demand rather than an assumed desk-reduction target.
Related services