Retain or replace
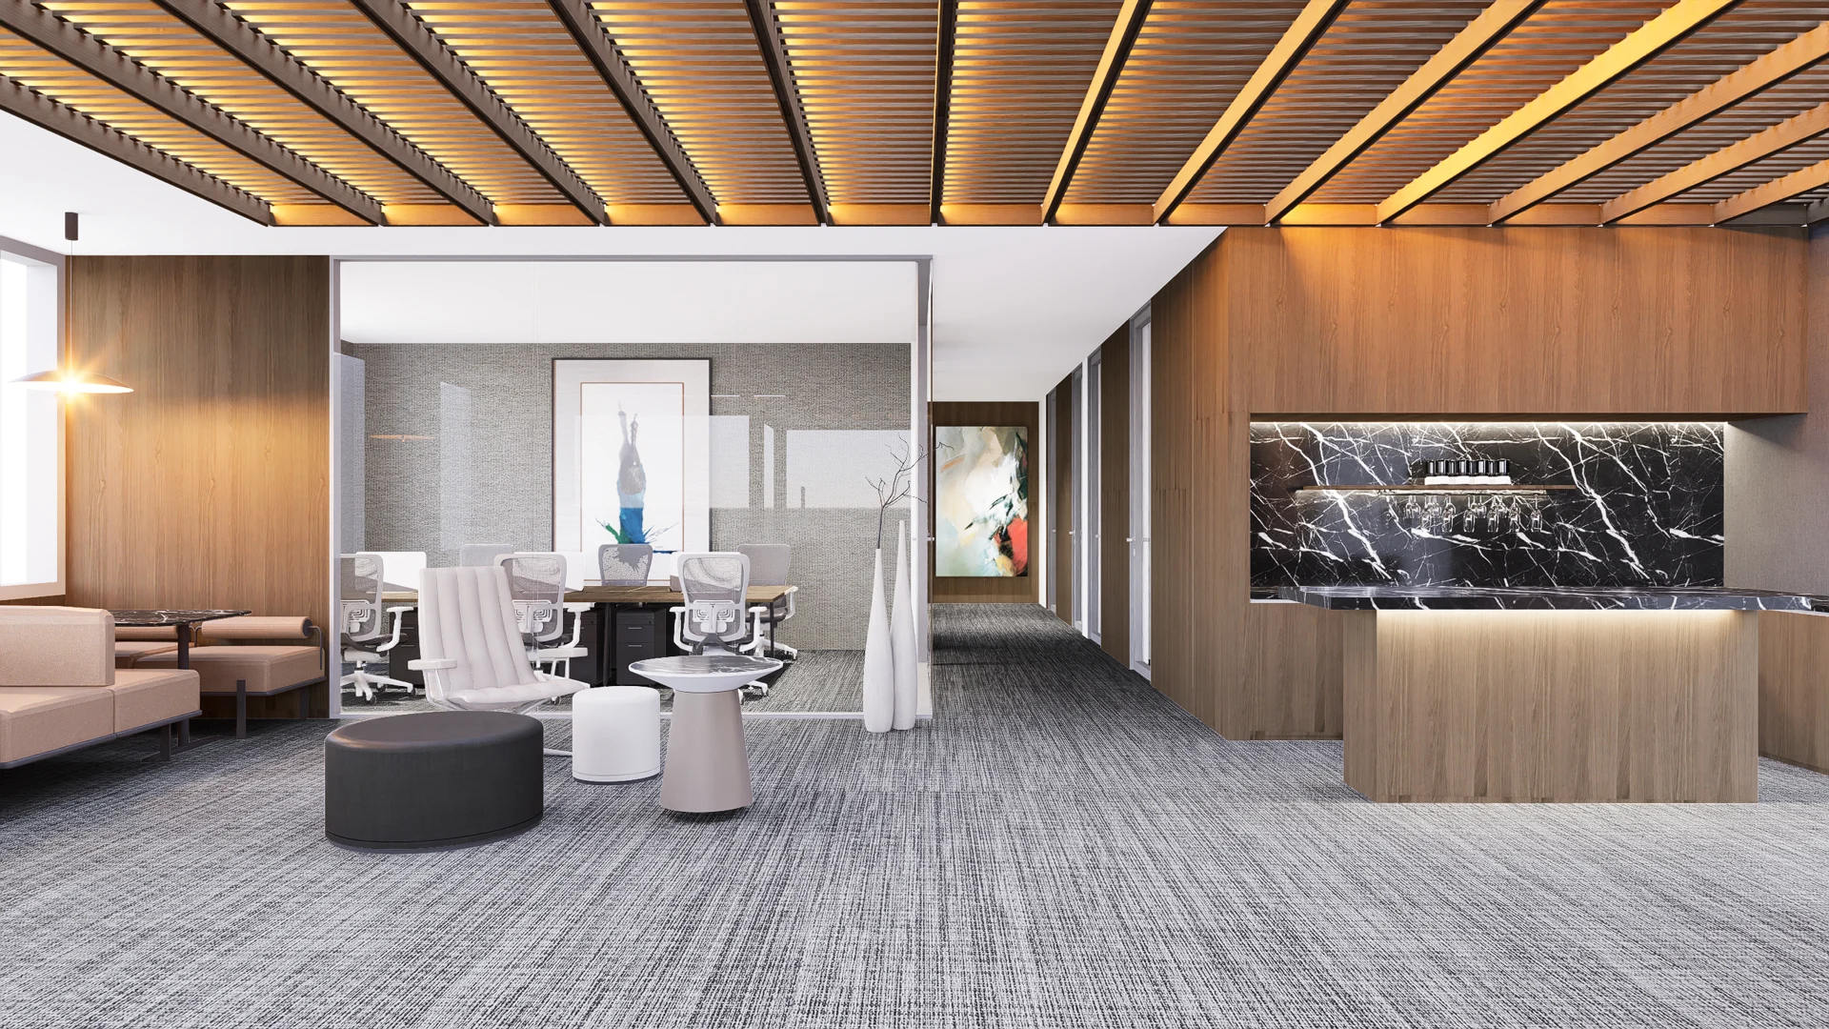
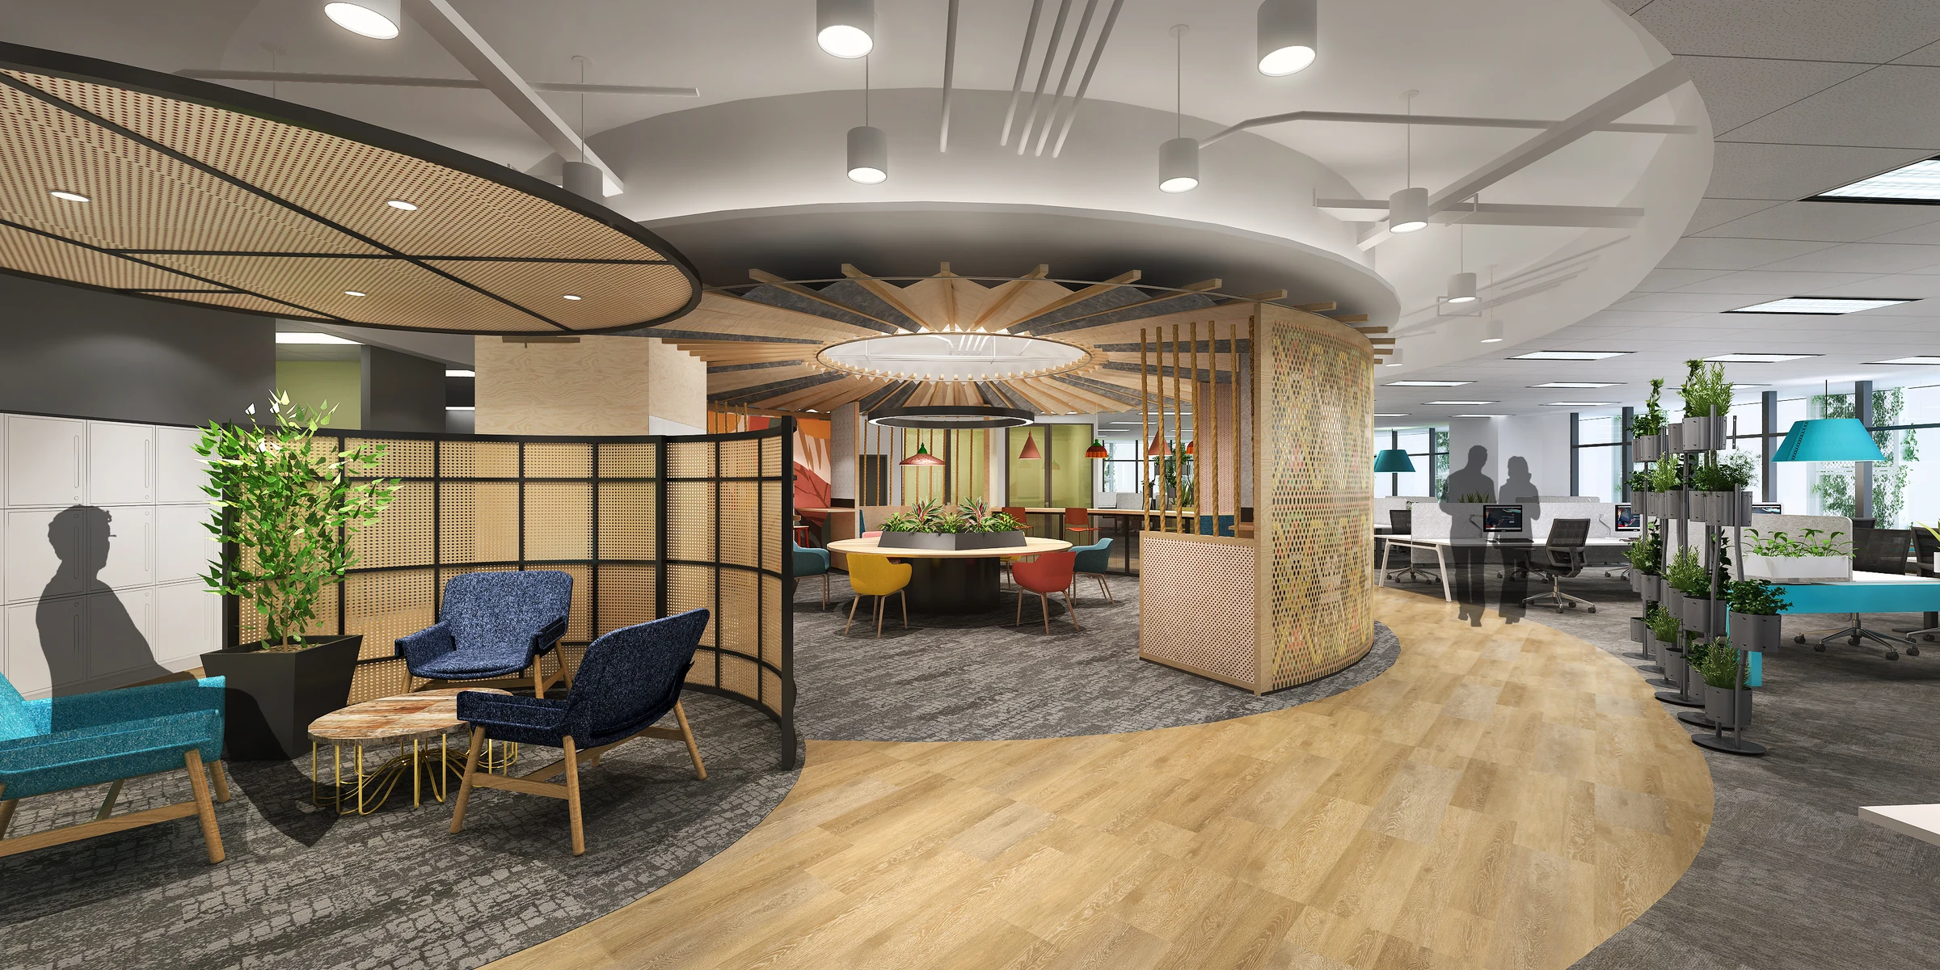
Assess layouts, finishes and furniture against the new brief rather than replacing everything by default.
Office renovation
Improve an existing office with a clear plan for what stays, what changes and how the work affects your business.
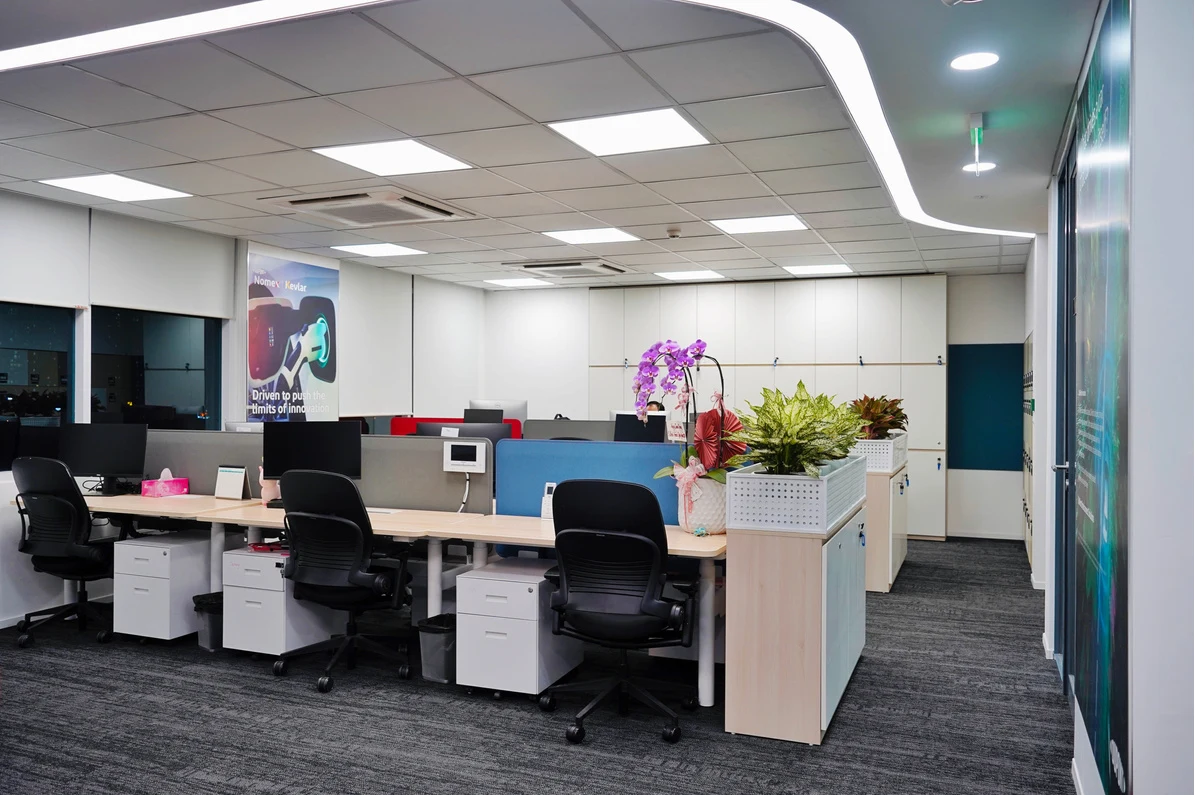
Renovation starts with an honest review of the existing space. Some elements may still serve the business; others may limit comfort, capacity or the way teams work together. We help define a focused scope and discuss whether the work should be phased, completed in a vacant space or coordinated around continued operations.
Discuss your requirementsScope and decisions
Assess layouts, finishes and furniture against the new brief rather than replacing everything by default.
Discuss temporary arrangements, work zones and building access before defining the implementation sequence.
Connect retained elements with new materials and furniture so the finished office feels coherent.
Agree inspection, cleaning, outstanding works and the steps needed before each area returns to operation.
Project preparation
Share your office location, floor plan, headcount, target opening date and budget range. We can then discuss the appropriate scope, dependencies and next steps.
Start the conversationSometimes, depending on the works and the ability to separate construction from occupied areas. Noise, dust, access, services and staff safety need review before choosing a phased approach.
Yes, where its condition, dimensions and function support the new layout. Assess it before finalising the design, and include any moving, storage or modification work in the scope.
Reuse is valuable when condition, dimensions and function support the new brief. Survey items early and include moving, storage, repair or modification requirements in the renovation scope.
Renovation adapts an office for continued use. Reinstatement returns leased premises toward an agreed base condition. The lease and landlord requirements determine the actual reinstatement scope.
Related services