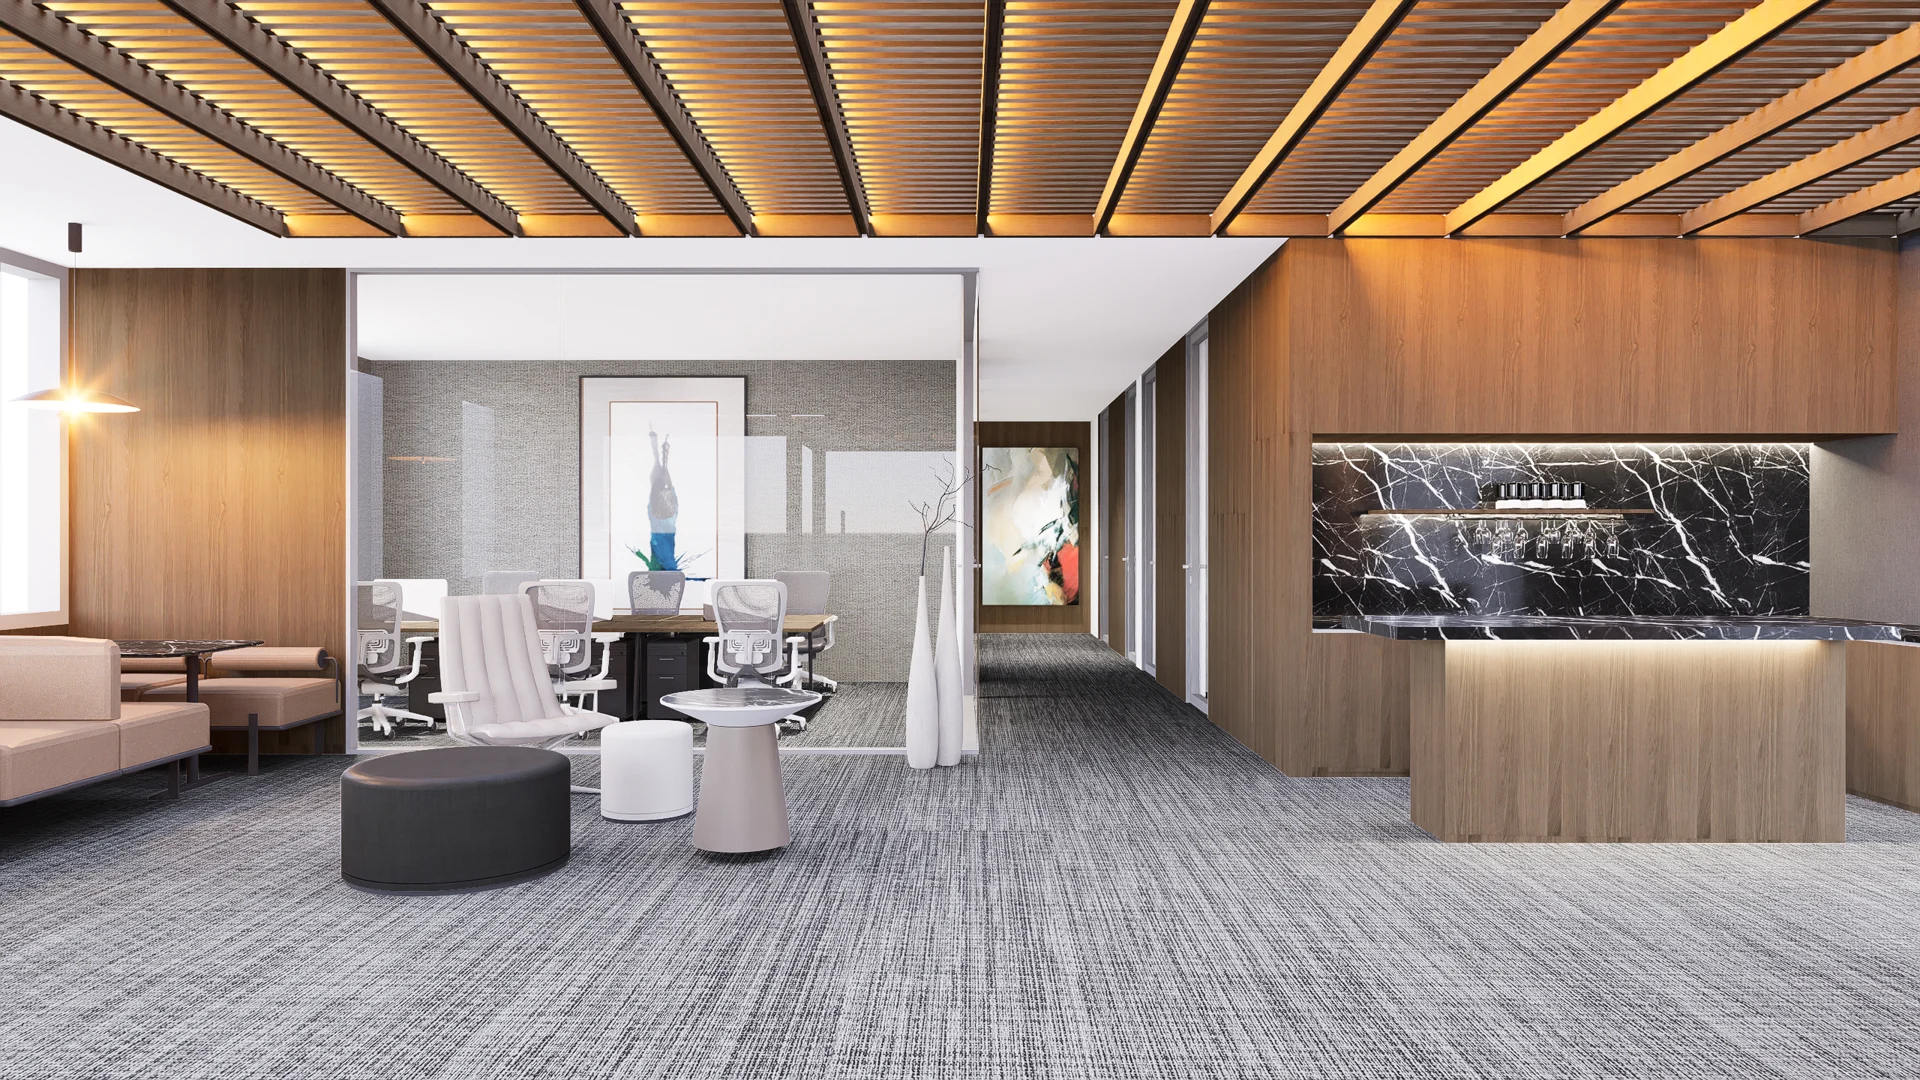
Understand
People, floor plan, priorities and budget.
Office Interior Design Firm Jakarta
SATU is an interior design company in Jakarta bringing workplace planning, interior design and delivery thinking together around your business brief.
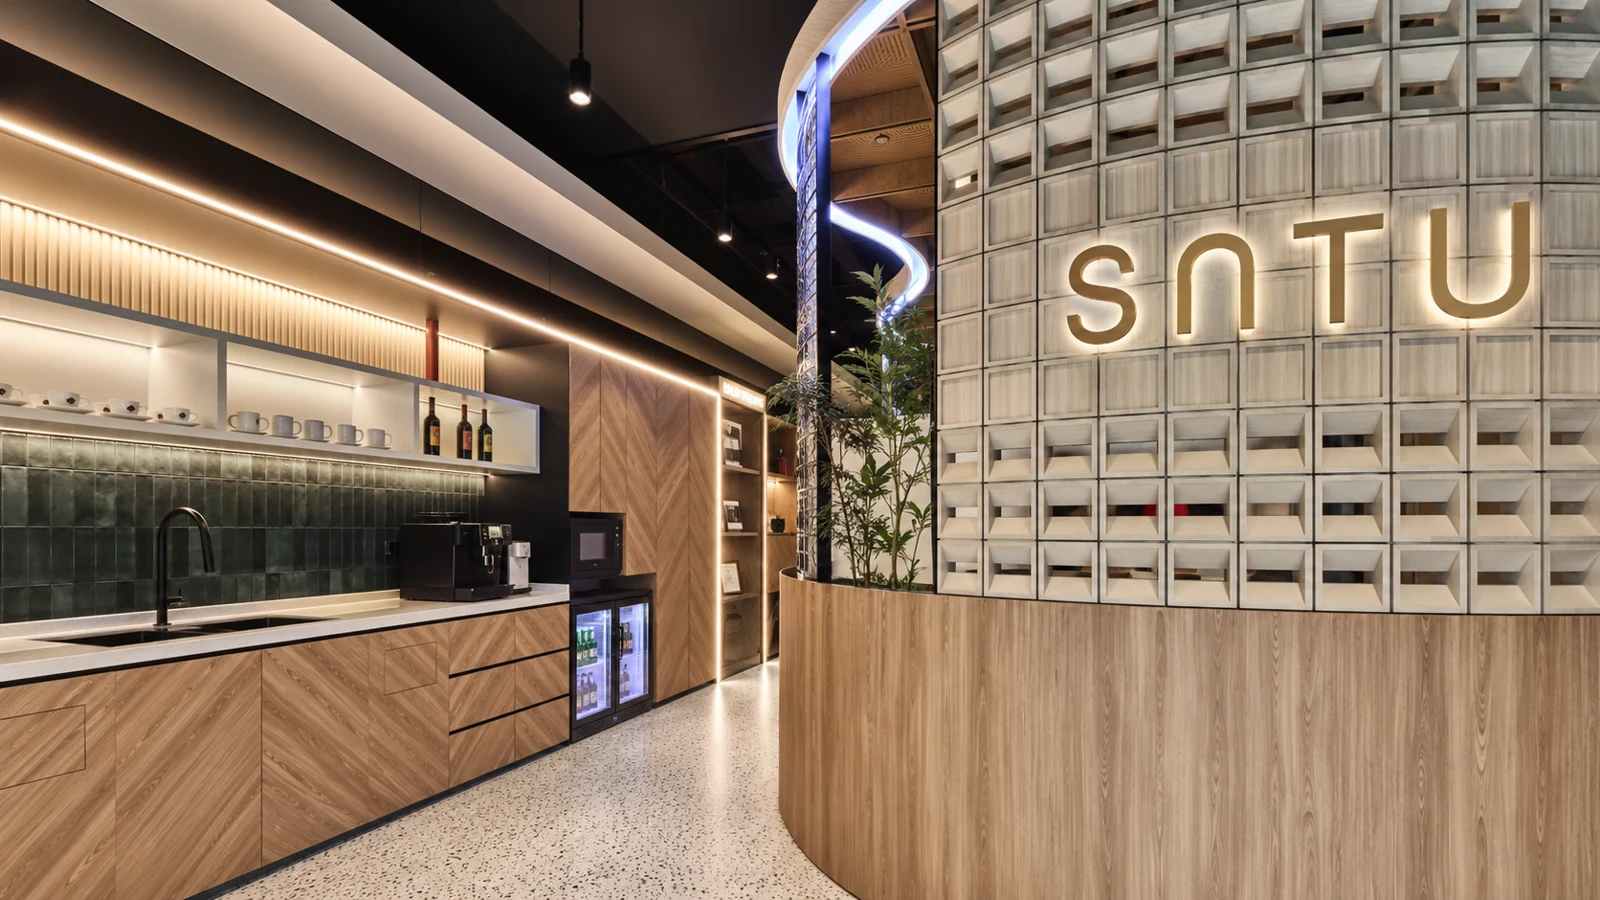
SATU / SINCE 2011
As an office interior design company in Jakarta, we consider how a workplace welcomes visitors, supports individual concentration and makes collaboration possible. Its appearance matters, along with the decisions behind the walls, above the ceiling and within the plan.
Established in 2011, SATU is an international multidisciplinary design company with design and delivery experience across Asia-Pacific. The Jakarta practice combines that wider knowledge with local project coordination, bilingual communication and an understanding of Indonesian workplace requirements.
Our portfolio brings together Indonesian workplaces across corporate, financial and specialist settings. Each case is organised as one project, keeping its spaces and location together.
For your project, we start by understanding the premises, team and priorities. We then agree what needs to be designed, what needs to be delivered and how responsibilities will be coordinated.
Explore the portfolioHow we work
People, floor plan, priorities and budget.
Review layouts, materials and technical requirements.
Agree scope, procurement and implementation sequence.
Inspect the work and agree the handover arrangements.
Choosing a design partner
Review relevant workplace projects, the clarity of the proposed scope, who will coordinate technical decisions, how changes are controlled and how the team communicates from brief to handover.
SATU begins with people, premises and business priorities. Planning, material, furniture and delivery decisions are then developed as connected parts of one workplace brief.
Yes. Project enquiries and website information are available in English and Indonesian, supporting local teams and international stakeholders planning work in Jakarta.
A useful portfolio should show complete project identities and a range of spaces such as reception, open work areas, meeting rooms, collaboration settings and social spaces. It should help clients judge relevance to their own brief.